03 — Work
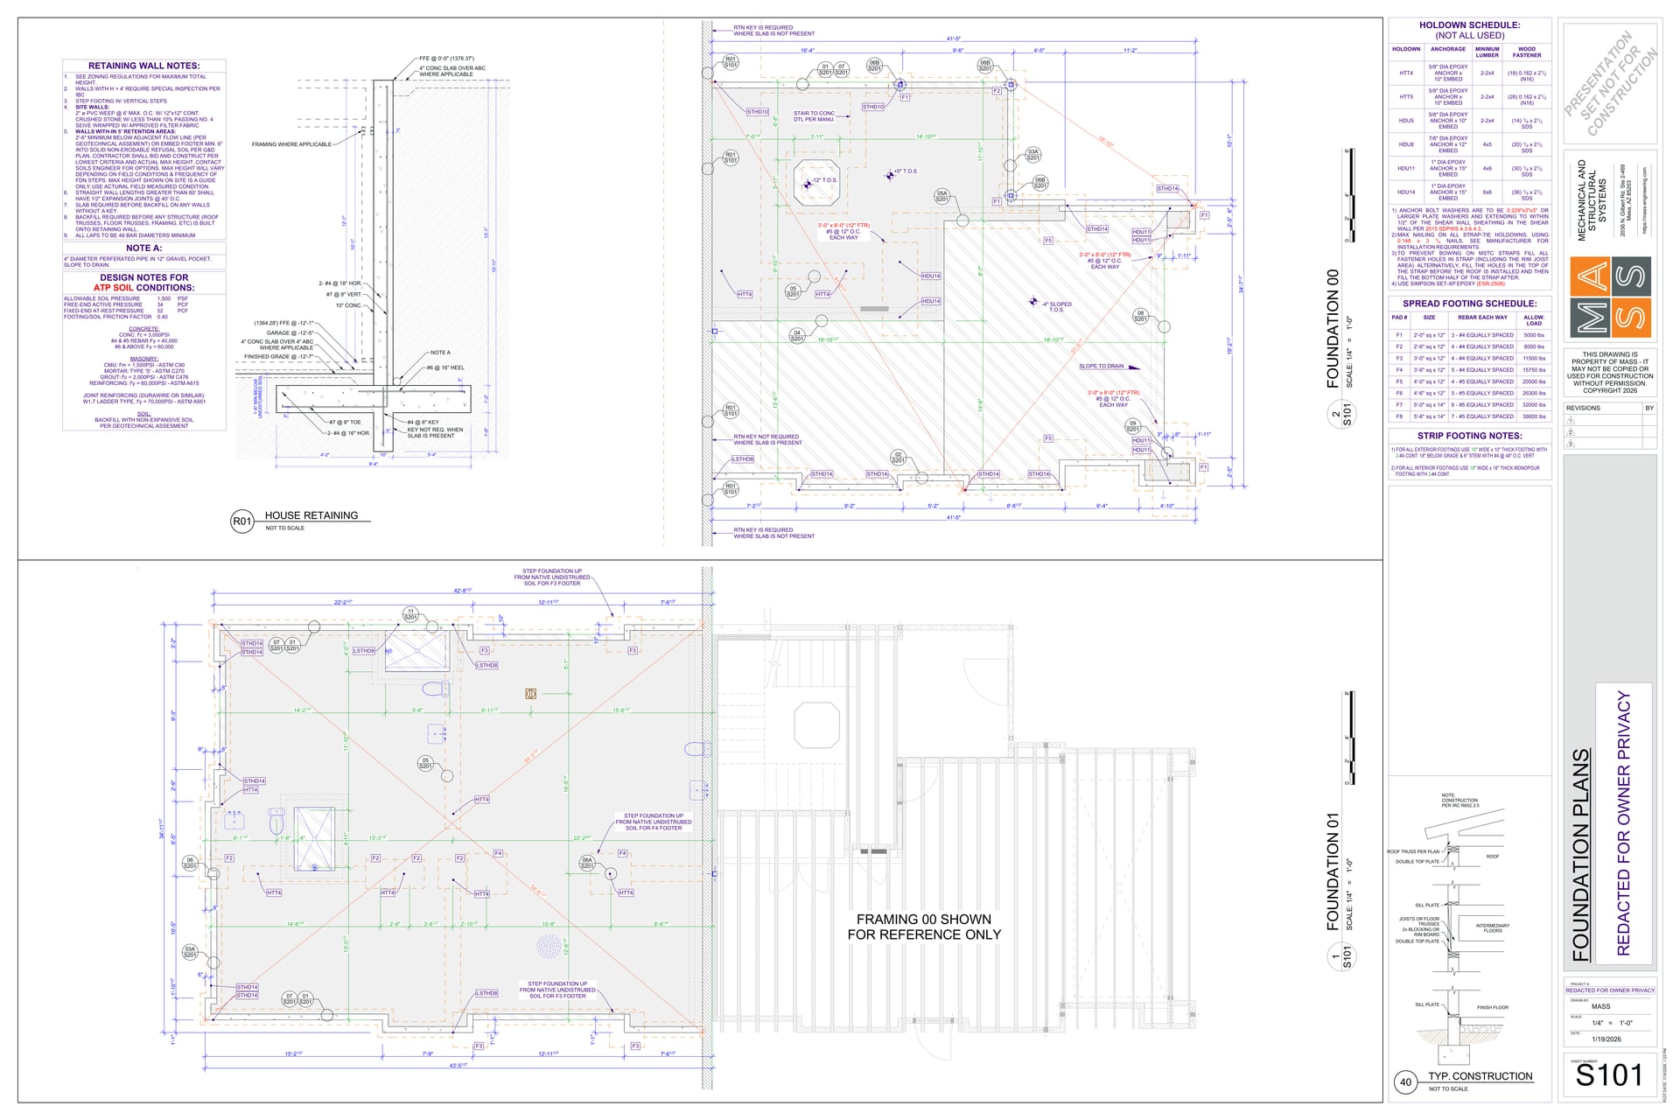
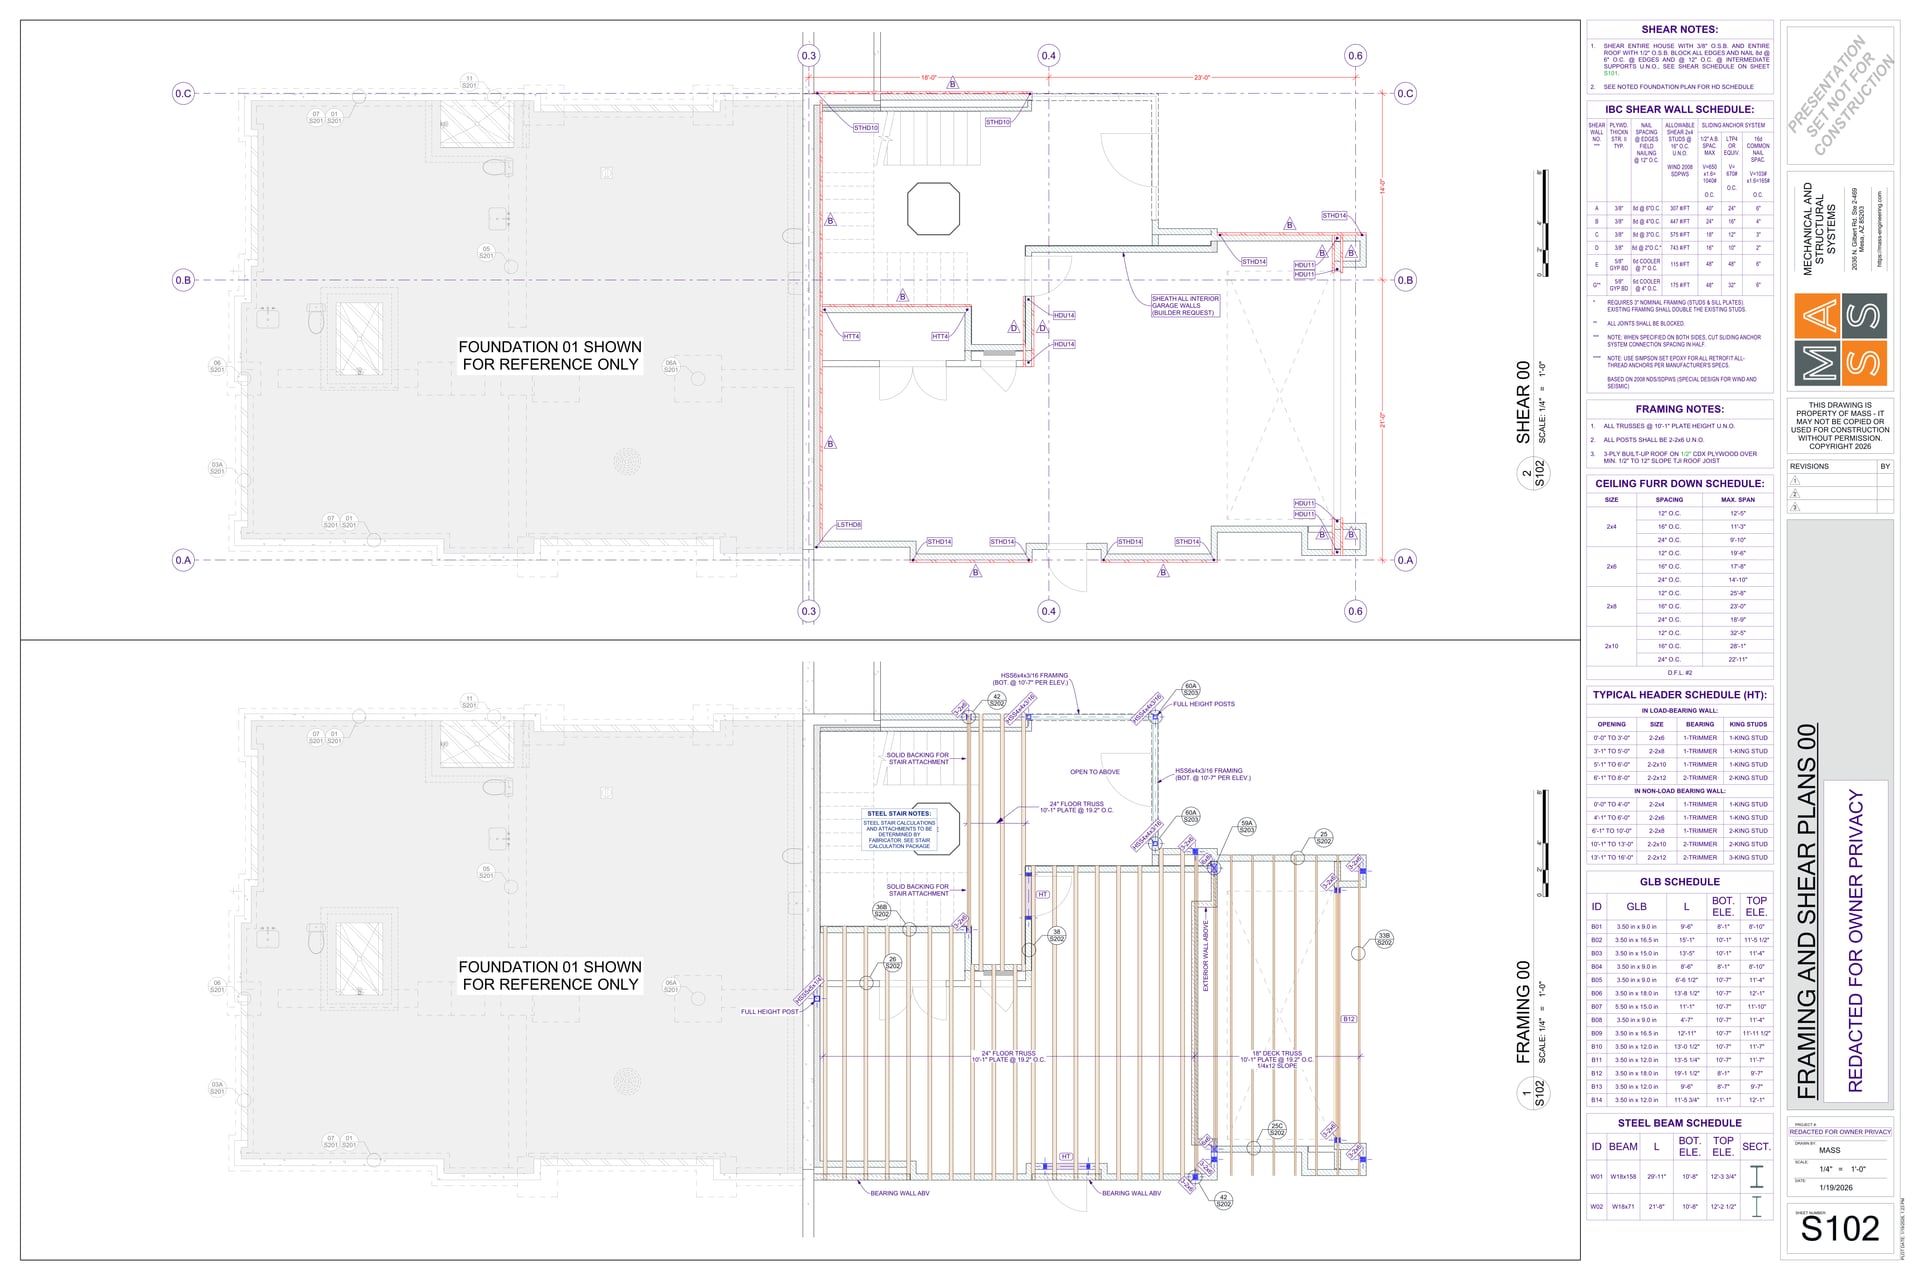
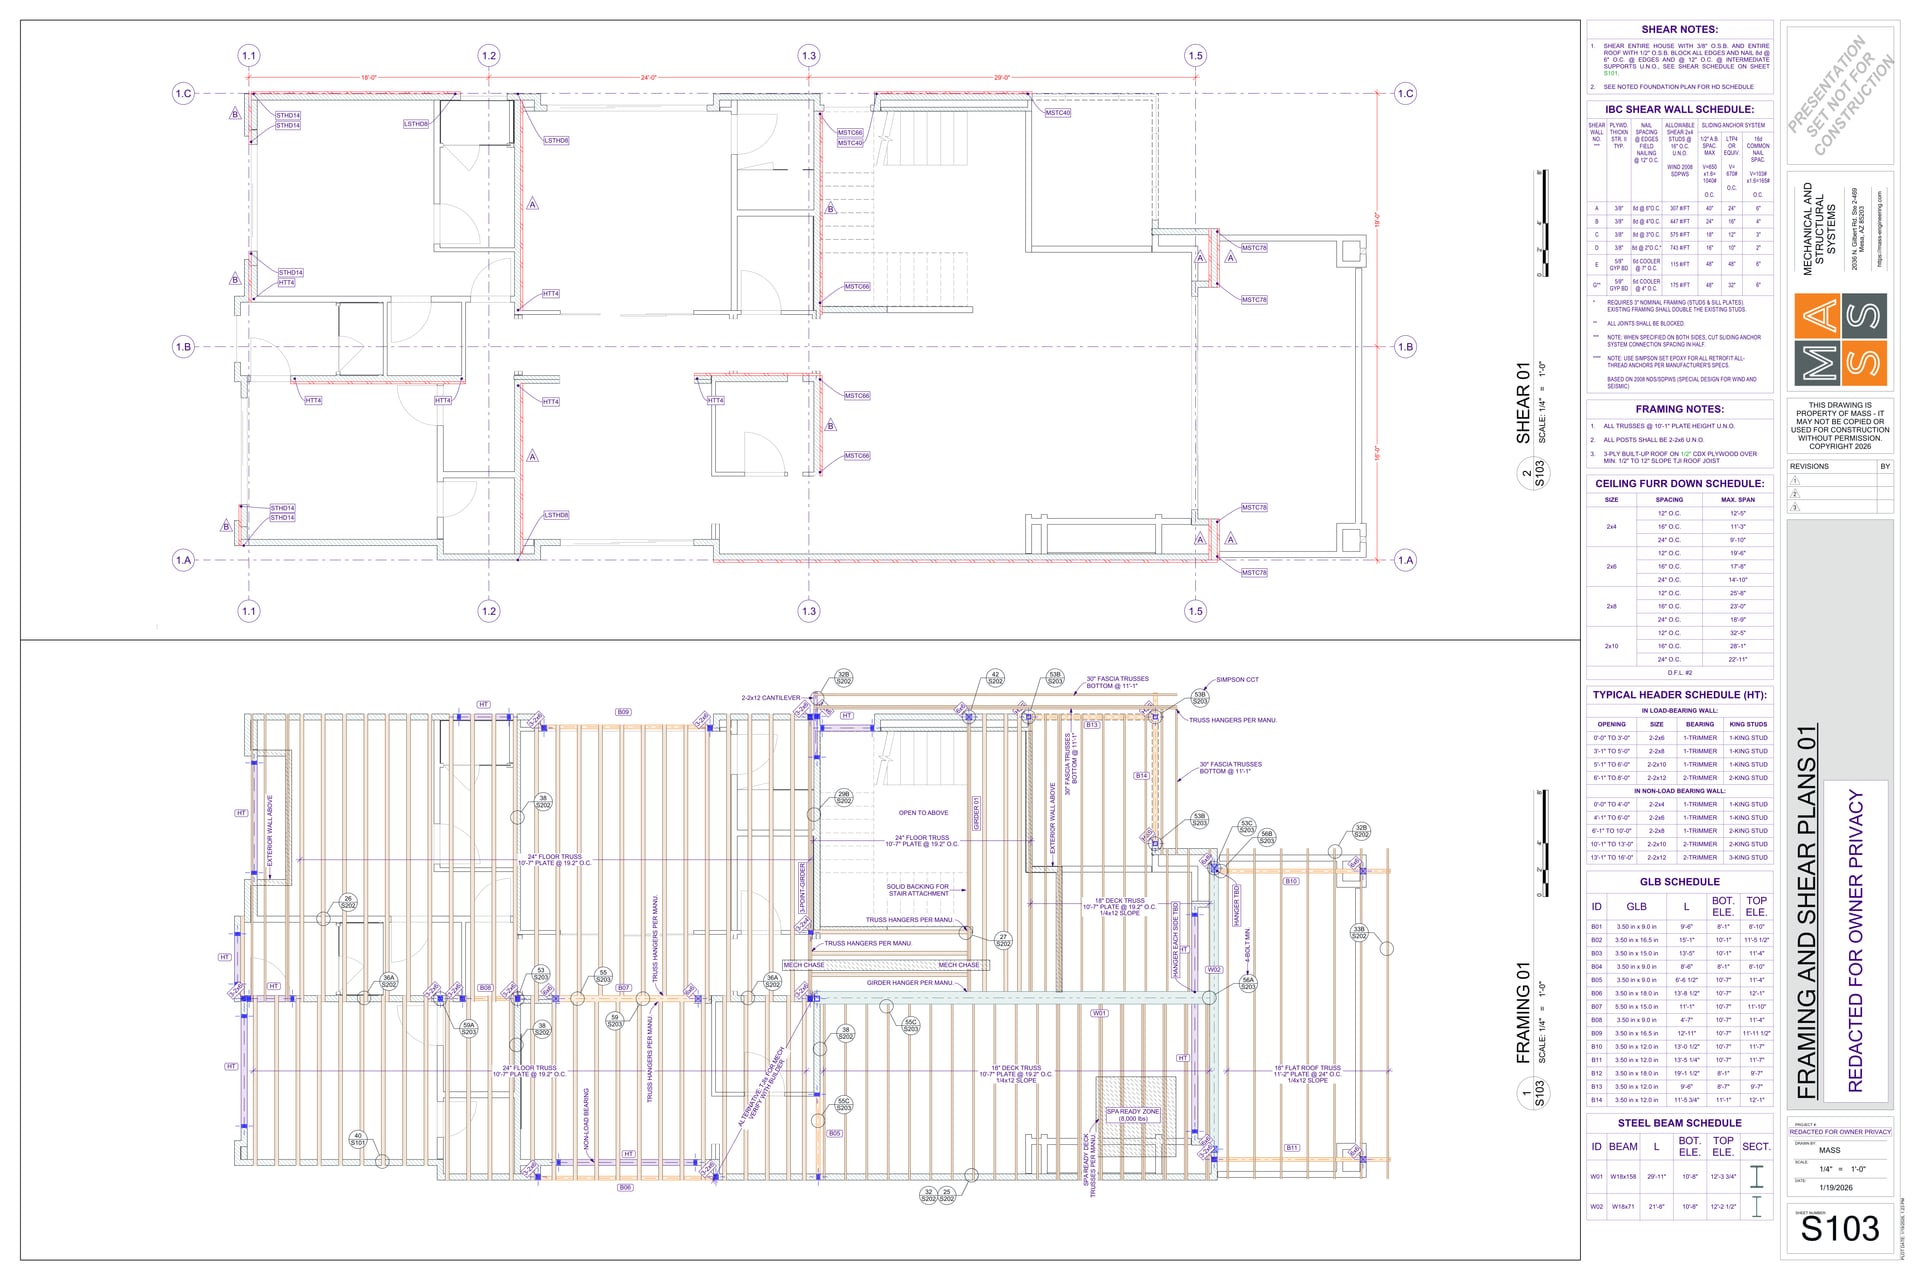
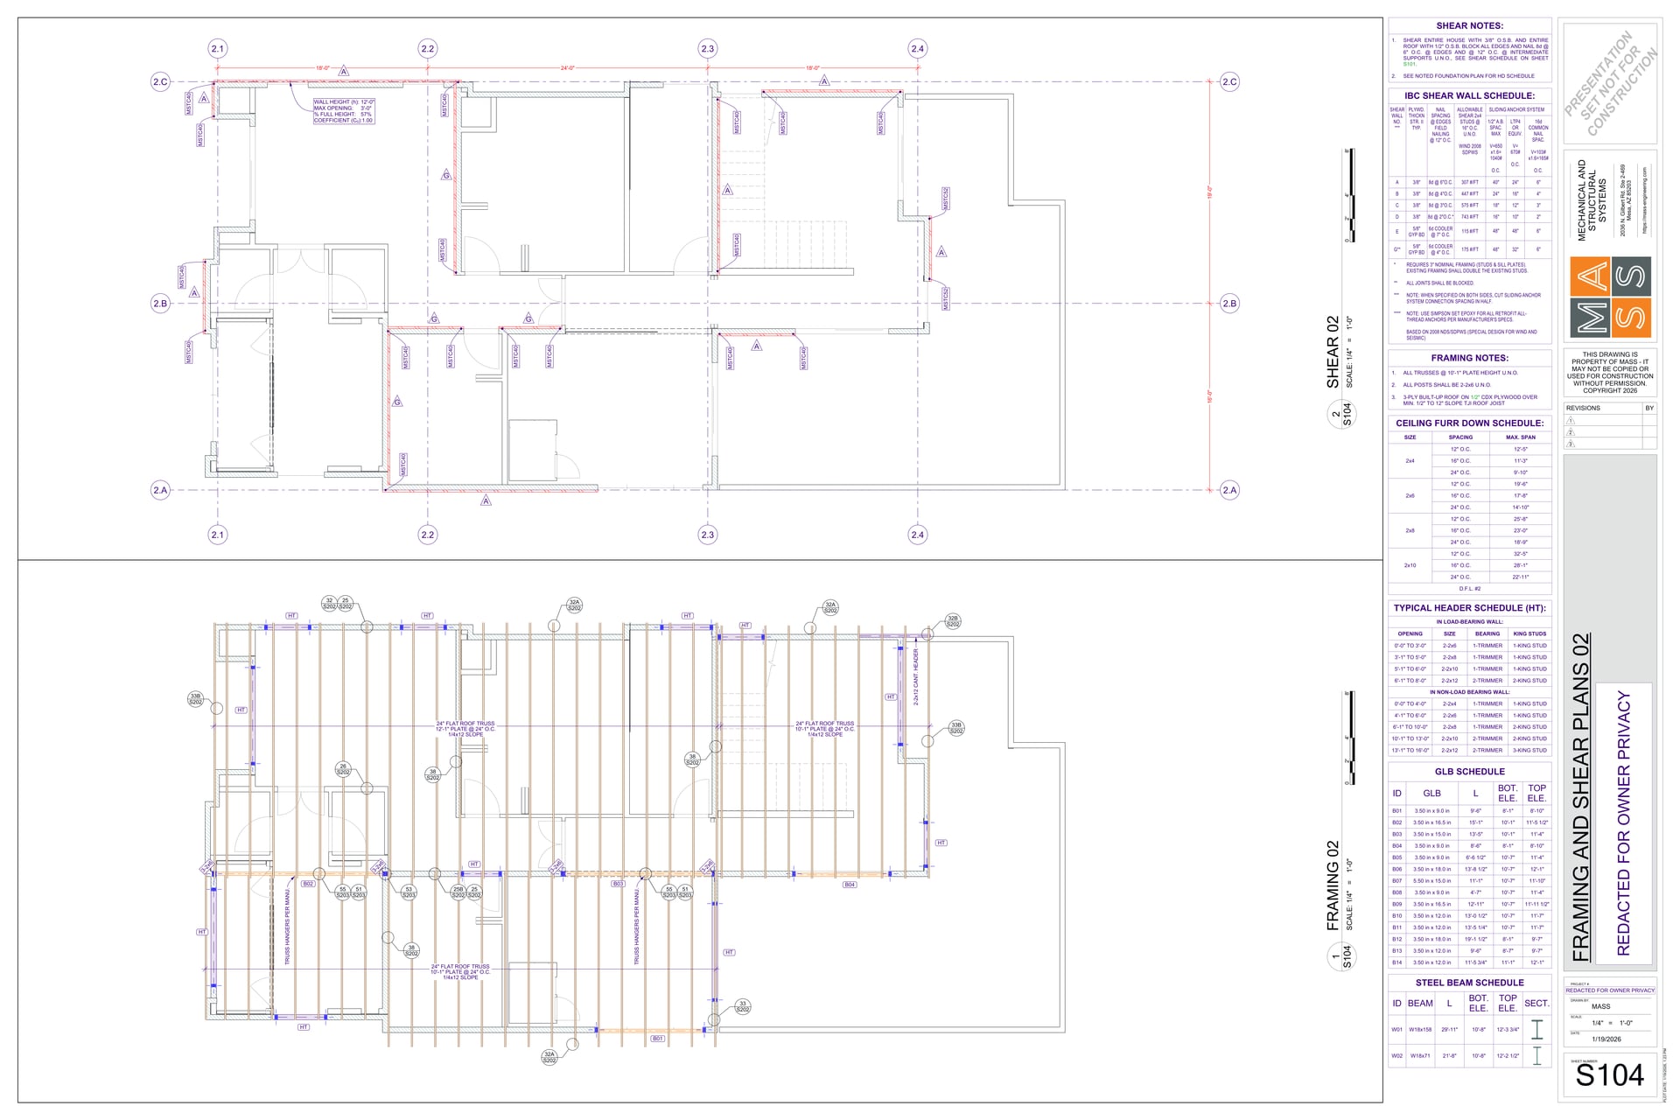
Sample Drawing Set
Projects →Stamped sheets from a residential package. Full model and gallery on Projects.
Residential structural engineering for professionals.
MASS Structural — Licensed residential structural engineering (P.E., Arizona · Utah · Nevada). Production in ArchiCAD. Drawing sets stamped for permit and construction. Office: Mesa, AZ.
Inquiry → [email protected] · 480 · 352 · 8228 · SMS
| Item | Practice |
|---|---|
| Deliverable | Stamped structural set + ArchiCAD model |
| Input accepted | ArchiCAD (PLNs and Teamwork), DWGs, PDFs, Sketches |
| Value engineering | Included in structural scope (not an add-on) |
| MEP clash check | Before issue for construction |
| Standard schedule | 3–4 weeks from complete input |
| Expedite | Available; state in inquiry |
Stamped sheets from a residential package. Full model and gallery on Projects.
Primary: residential structural (frame + foundation). Methods and adjacent disciplines below.
| Code | Scope | Notes |
|---|---|---|
| STRUCT | Residential structural | Custom homes, additions, renovations—frame and foundation. Loads: AZ, UT, NV. |
| VE | Value engineering | Included with structural. Typical 10–20% steel/concrete vs first-pass overdesign; project-dependent. |
| BIM | BIM / 3D model | ArchiCAD production model; clash detection and trade coordination. |
| CA | Construction support | RFI response, site visits, expedited delivery on request. |
| MEP | MEP design | In-house M/E/P. Standalone or coordinated with structural. |
| ARCH | Architecture | In-house design, or coordination with an external architect. |

| [email protected] | |
| Phone | 480 · 352 · 8228 |
| SMS | 480 · 352 · 8228 |
| Office | 2716 N Ogden #102, Mesa, AZ 85215 |
| AZ | Phoenix · Scottsdale · Paradise Valley · Sedona · Show Low · Snowflake |
| NV | Las Vegas · Henderson |
| UT | Salt Lake City · Park City · St. George |
Email architectural plans for a proposal → here